Alhambra Wood Flooring handles subfloor repair in Alhambra, CA, serving surrounding cities including South Pasadena, San Gabriel, Monterey Park, San Marino and Rosemead. In more than 20 years on wood floors we have learned that a floor that sags, bounces or feels soft underfoot is rarely a problem with the top boards, so our subfloor work starts below them.
On a raised foundation that means going into the crawl space. We look at the girders, pier posts, floor joists and the underside of the subfloor itself, take moisture readings, and look for leaks, rot and insect damage. On a slab, we test for moisture and flatness instead. Only after that inspection do we write a repair scope.
Subfloor repair is the work that makes every other floor project last. A new finish, replaced boards or a new installation over a weak or damp subfloor will show the same problems again, often within a year or two.
Signs The Problem Is Below The Boards
Sagging And Sloping Wood Floors
A floor that dips in the middle of a room, or slopes toward one wall, usually means the framing underneath has moved. Undersized or overspanned joists sag over time, a pier post can settle, and a girder can deflect under the weight it carries. We measure the slope and trace it to the part of the structure that is causing it.
Not every slope is a failure. Older houses often settle slightly and then stop, and a small, stable slope may only need attention if you are installing a floor that shows it. We tell you whether the movement looks active and what fixing it would involve.
Bouncy Floors And Soft Spots
A floor that bounces when someone walks across the room usually has joists that are too flexible for the span, or joists missing blocking between them. A soft spot in one place is different: it often means that section of plywood or board subfloor has delaminated, rotted or come loose from the joist beneath it.
Soft spots near bathrooms, kitchens and exterior doors deserve prompt attention. Those are the places where slow leaks and water intrusion tend to start, and the damage underneath is often larger than the soft area you can feel from above.
Cupped Boards And Musty Odors
When boards cup across a whole room, moisture is often coming from below. A wet crawl space, missing ground cover or a leaking pipe under the house can keep the underside of the floor damp. A musty smell from vents or through the floor is another clue that the subfloor and framing are staying wet.
Sanding a cupped floor flat while the moisture is still there is one of the most expensive mistakes in wood flooring. Once the underside dries, the boards shrink back and the sanded edges end up lower than the centers, leaving a crowned floor that has lost wood it cannot get back.
What We Check In The Crawl Space
Joists, Girders And Pier Posts
We look along each joist for cracks, notches cut by past plumbing or electrical work, rot at the ends and sagging between supports. Girders are checked for deflection and damage, and pier posts for settling, rot at the base and loose connections. Each problem is noted with its location so the repair scope is specific.
Past repairs get a look too. Stacks of shims, loose blocks under a girder and makeshift posts are common in older crawl spaces, and some of them are no longer doing their job.
Subfloor Material And Condition
Older homes often have board subfloor or diagonal sheathing, while newer framing usually has plywood or oriented strand board. We probe the underside for soft wood, look for water staining and delamination, and check how the subfloor is fastened to the joists. Loose subfloor is a common cause of squeaks and popping in the finished floor above.
The subfloor type also affects how a future floor can be installed. Board subfloor with gaps between planks, or sheathing laid on a diagonal, may need a layer of plywood over it before certain new floors go down, and knowing that early keeps an installation estimate accurate.
Moisture, Leaks And Insects
Moisture meter readings on the framing and subfloor tell us whether wood is at a normal equilibrium moisture content or staying wet. We look for dripping supply lines, leaking drains, standing water and bare soil. Drywood termite frass, subterranean termite mud tubes and powderpost beetle holes are noted, and we recommend a pest inspection when we find them.
Cripple Walls And Foundation Connections
Many older raised houses sit on short cripple walls between the foundation and the floor framing. We note whether those walls appear braced and whether the sill is bolted to the foundation. Foundation bolting and cripple wall bracing are seismic retrofit work, and California’s Earthquake Brace + Bolt program exists to help some homeowners pay for it, so we point this out when the floor work gives us a clear view.
How We Repair Subfloors And Framing
Sistering And Blocking Floor Joists
A cracked, notched or sagging joist is usually repaired by sistering a new full-length board alongside it, fastened so the pair works together. Where a floor bounces, solid blocking between joists spreads the load and stiffens the system. Sagging joists may be raised gradually before the sister is attached.
This work is done from below, so the finished floor above usually stays in place. You notice the result when the floor stops moving, not because the room was torn up.
Replacing Rotted Or Delaminated Subfloor
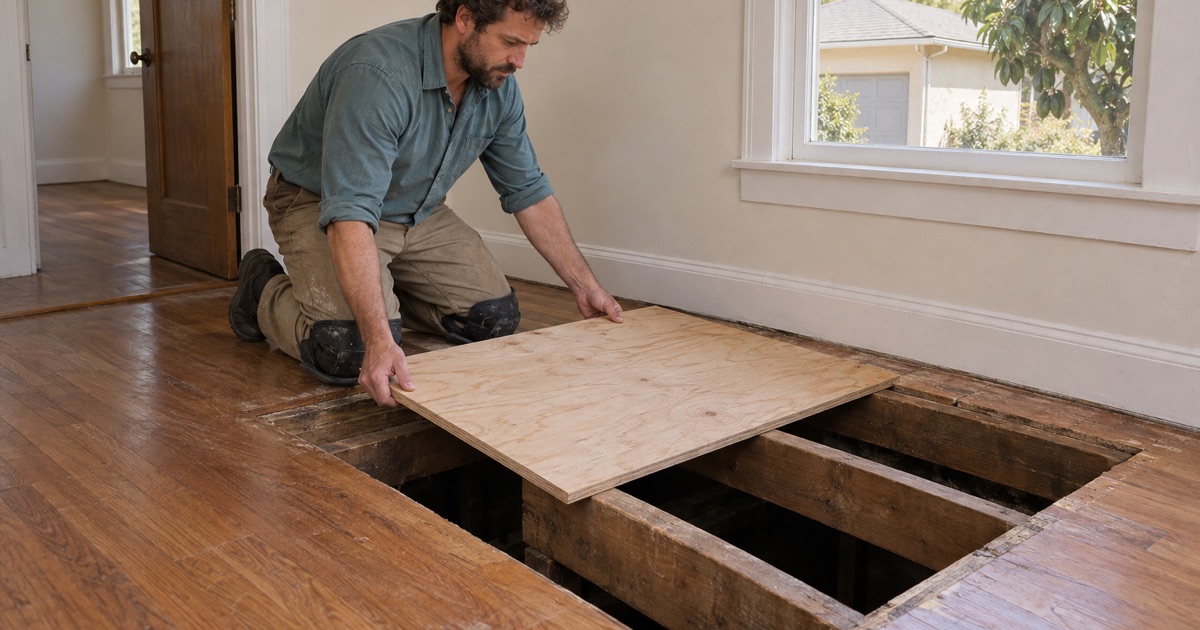
When subfloor has rotted or delaminated, we remove the flooring over the damaged section, cut out the bad subfloor back to sound framing, and install new plywood of matching thickness so the surface stays flush. New sections are glued and fastened to the joists, with any damaged joist tops repaired first.
After the subfloor is sound, the wood flooring goes back down. Salvageable boards are reinstalled, and matching boards are woven in where the originals could not be saved.
Posts, Girders And Supplemental Support
A settled or rotted pier post can be replaced and a girder can be supported with an added post where the span is causing sag. When the problem looks larger, such as a foundation that has cracked or moved across a wide area, we recommend a structural engineer or foundation specialist before any work is scoped.
We would rather hand a large structural question to the right specialist than guess at it. Once their recommendation is in writing, we can carry out the floor framing and subfloor portion of the repair and coordinate the order of work with them.
Fixing The Moisture Source
We do not close up a subfloor repair until the moisture that caused it has been dealt with. That may mean a plumber for a leaking line, drainage improvements outside the house, or a crawl space vapor barrier over bare soil. Your written scope says which of those are part of our work and which need another trade.
Subfloor Work Before New Flooring
Flattening For New Hardwood And Patterns
New wide plank, herringbone and chevron floors need a flat subfloor, because every high or low spot shows in the finished pattern. Before an installation we check flatness across the room, then sand down high spots, fill low spots and add fasteners where the subfloor moves.
Slab-On-Grade Moisture Testing
On a concrete slab there is no crawl space, and moisture moving up through the concrete becomes the concern. We test the slab using methods such as the ASTM F2170 in-situ relative humidity test before a wood floor is installed, and choose a vapor retarder and installation method suited to the result.
- 20+ Years in Wood Flooring
- Free Written Estimates
- Room-by-Room Schedules